
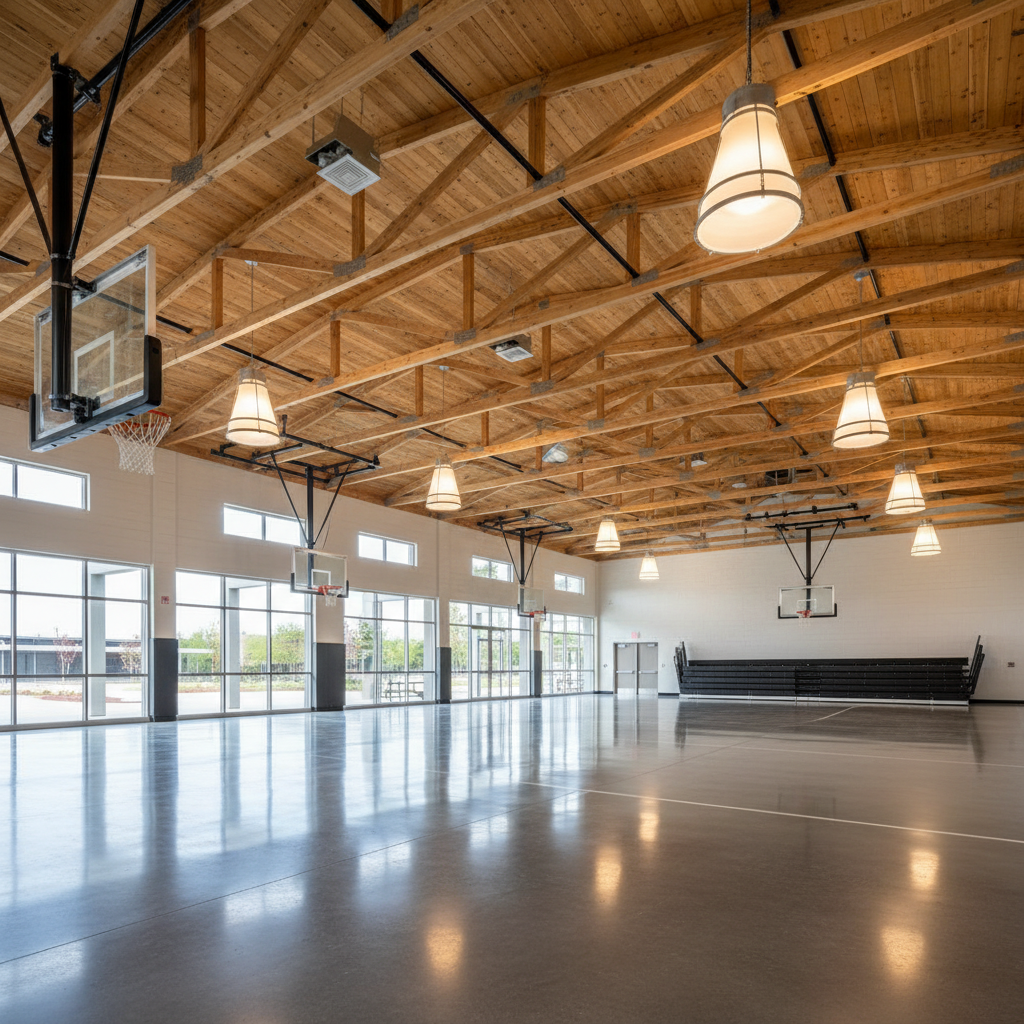
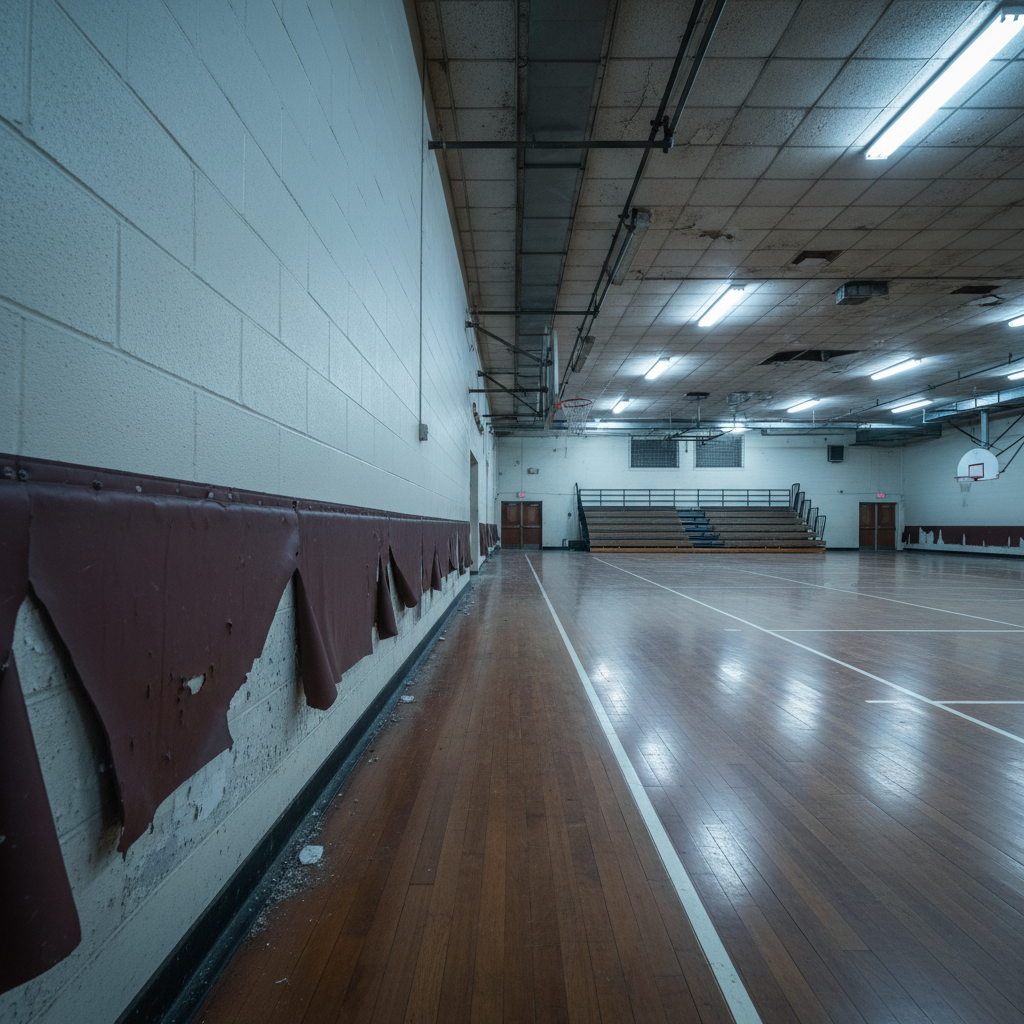
Before
Fluorescent-lit, forgotten
After
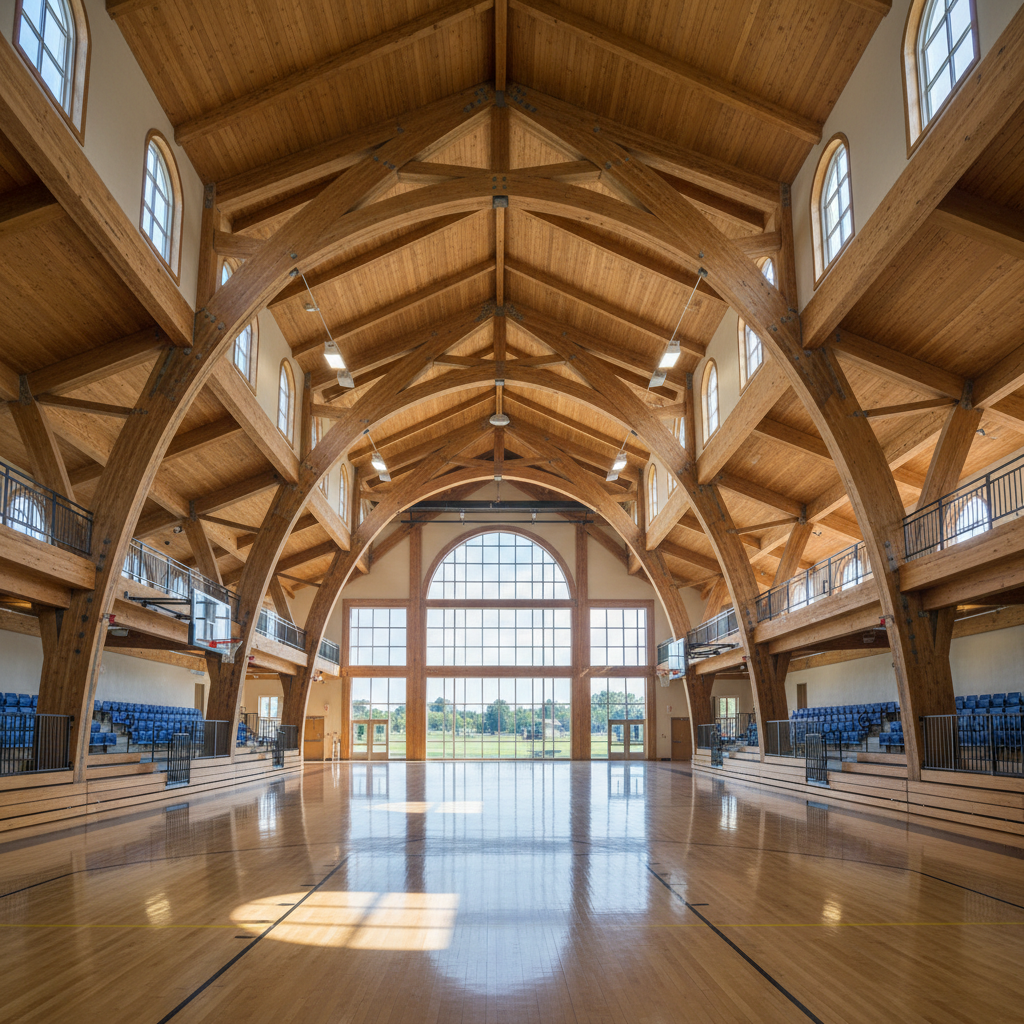
Cathedral in the bones
Sports Facility Design
Drag the handle.
That's what we do.
Fieldhouse transforms neglected athletic spaces into legacy facilities. University fieldhouses, natatoriums, locker rooms — every project starts with a single honest look.
Every neglected gymnasium holds a cathedral.
We find it.
Facility Type 01
Fieldhouses
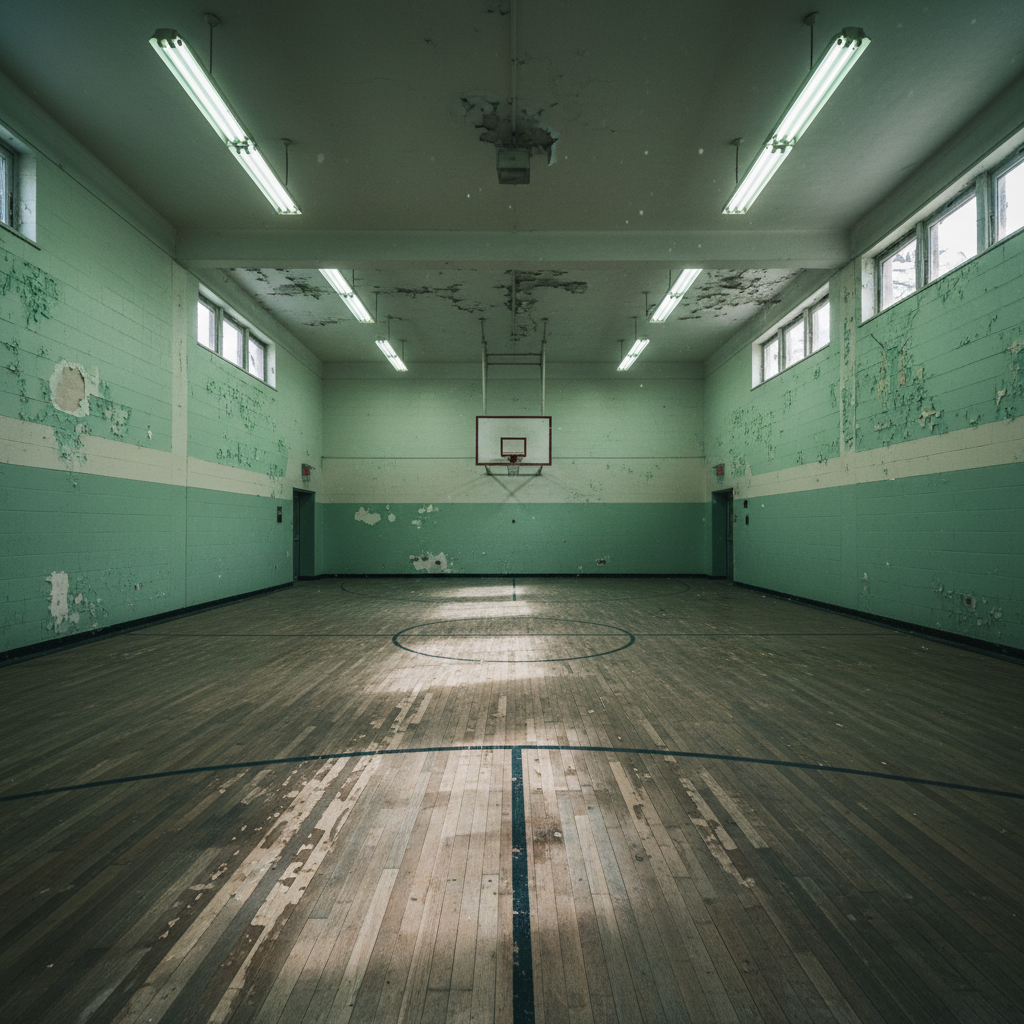
Hargrove Memorial Fieldhouse
Columbus, OH · 38,000 sq ft
1924
Year Built, Honored
Hargrove Memorial Fieldhouse
Columbus, OH · 38,000 sq ft
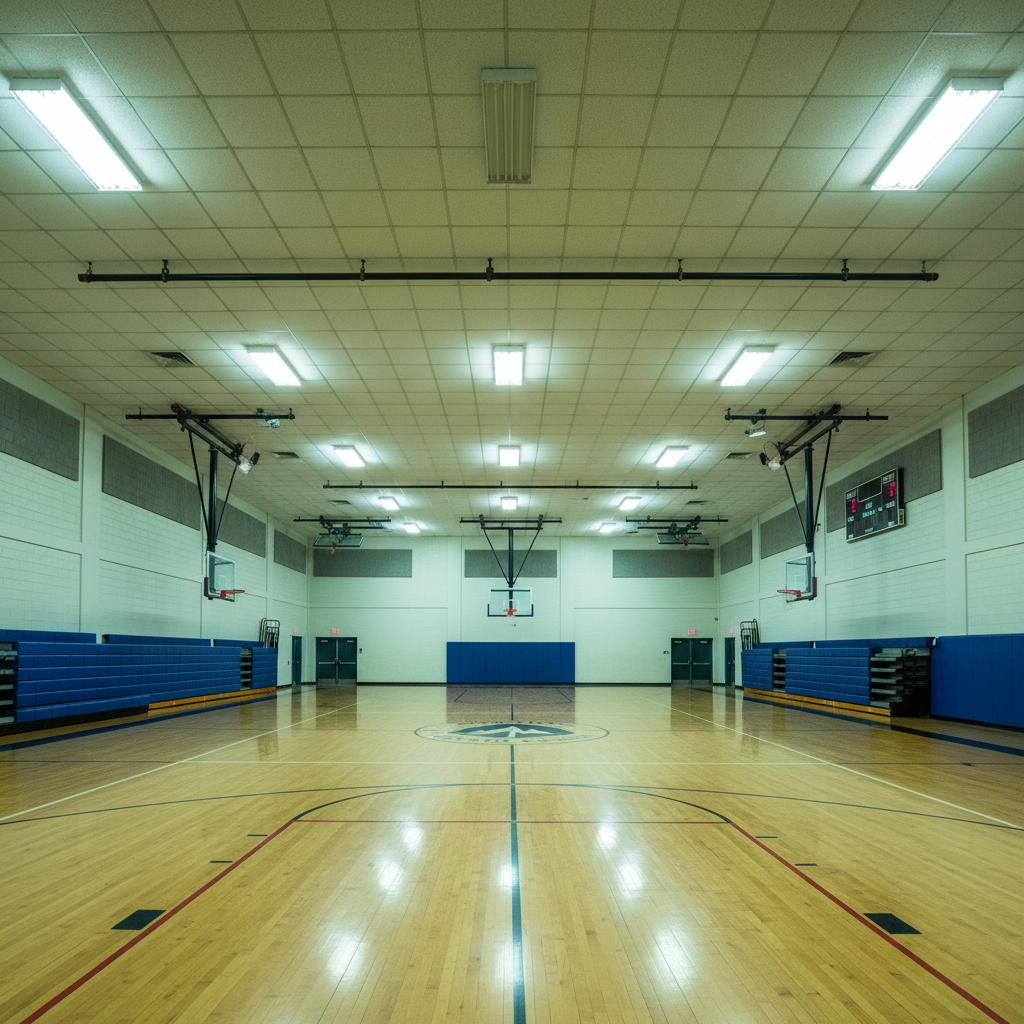
Ridgecrest Athletic Pavilion
Durham, NC · 24,500 sq ft
3×
Recruit Visits Increased
Ridgecrest Athletic Pavilion
Durham, NC · 24,500 sq ft
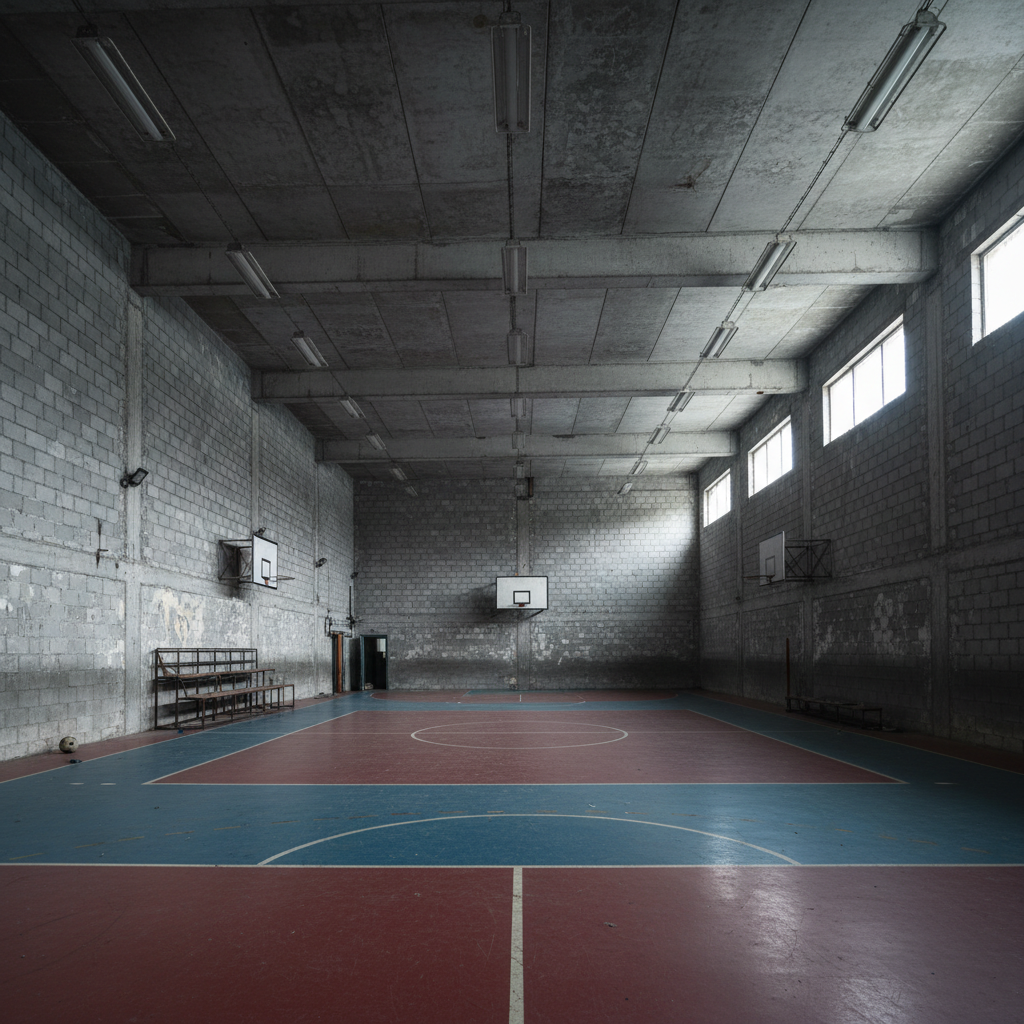
Vantage Sports Complex
Pittsburgh, PA · 61,000 sq ft
61K
Sq Ft Transformed
Vantage Sports Complex
Pittsburgh, PA · 61,000 sq ft
Facility Type 02
Natatoriums
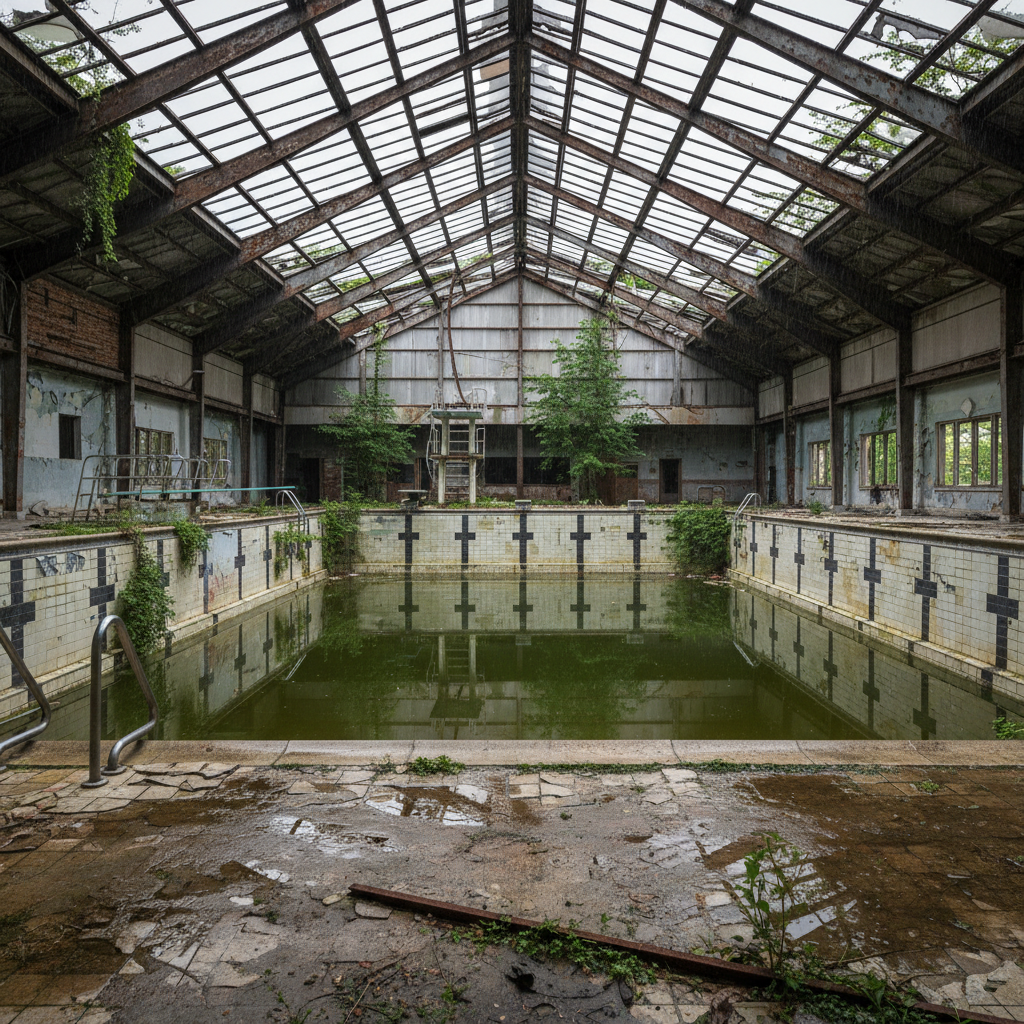
Northlake Natatorium
Portland, OR · 22,000 sq ft
1962
Built. Still Standing.
Northlake Natatorium
Portland, OR · 22,000 sq ft
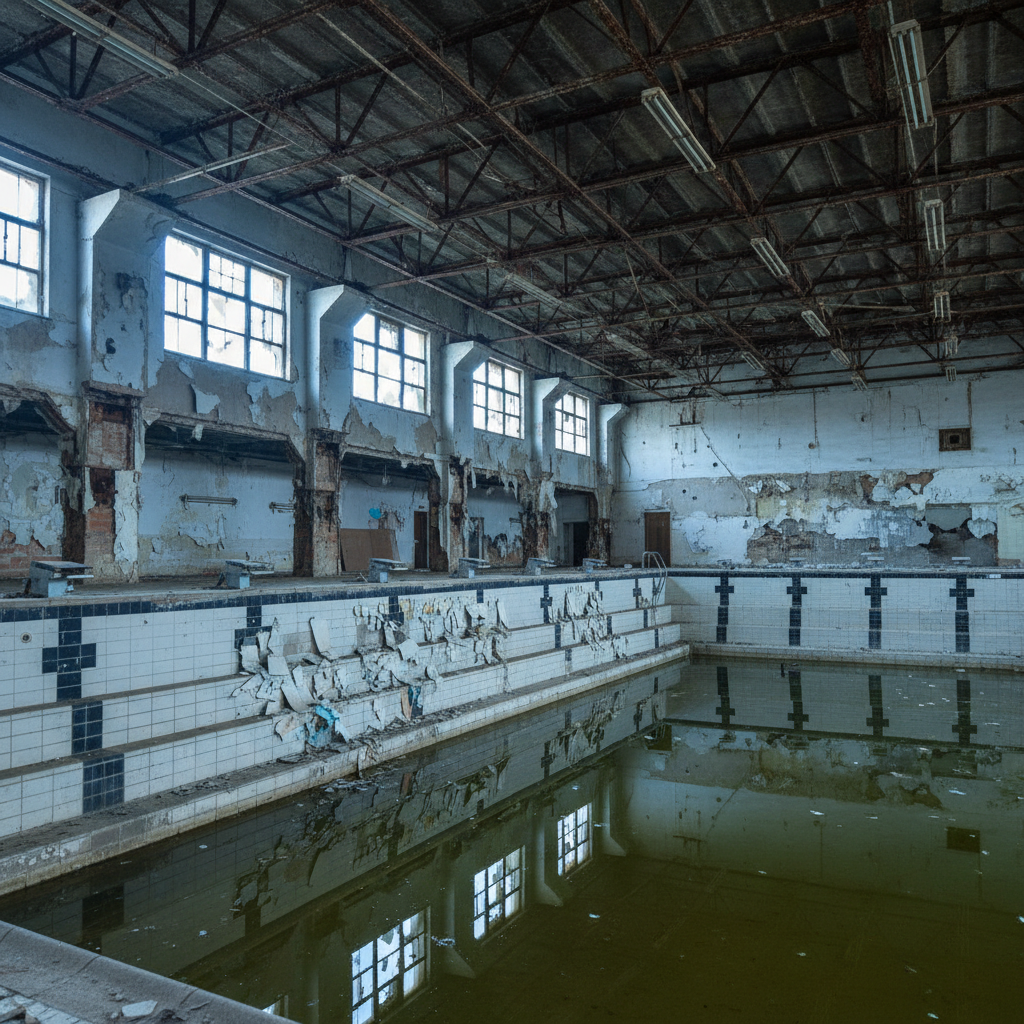
Elmwood Aquatic Wing
Burlington, VT · 14,200 sq ft
40yr
Streak Honored
Elmwood Aquatic Wing
Burlington, VT · 14,200 sq ft
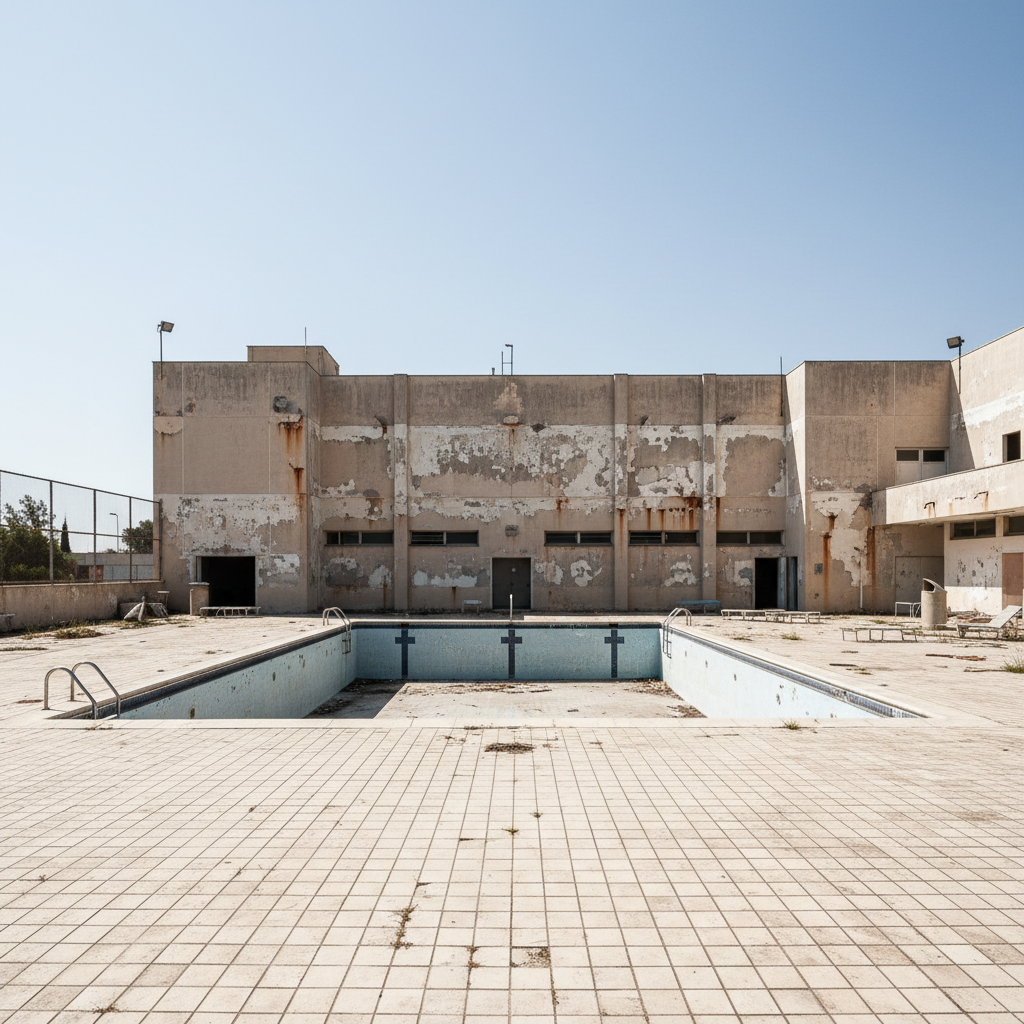
Clearwater Municipal Pool
Akron, OH · 18,700 sq ft
4.8×
Community Usage Up
Clearwater Municipal Pool
Akron, OH · 18,700 sq ft
Facility Type 03
Locker Rooms · Climbing · Community

Elmwood Athletic Wing
Burlington, VT · 9,200 sq ft
+62%
Recruit Satisfaction
Elmwood Athletic Wing
Burlington, VT · 9,200 sq ft
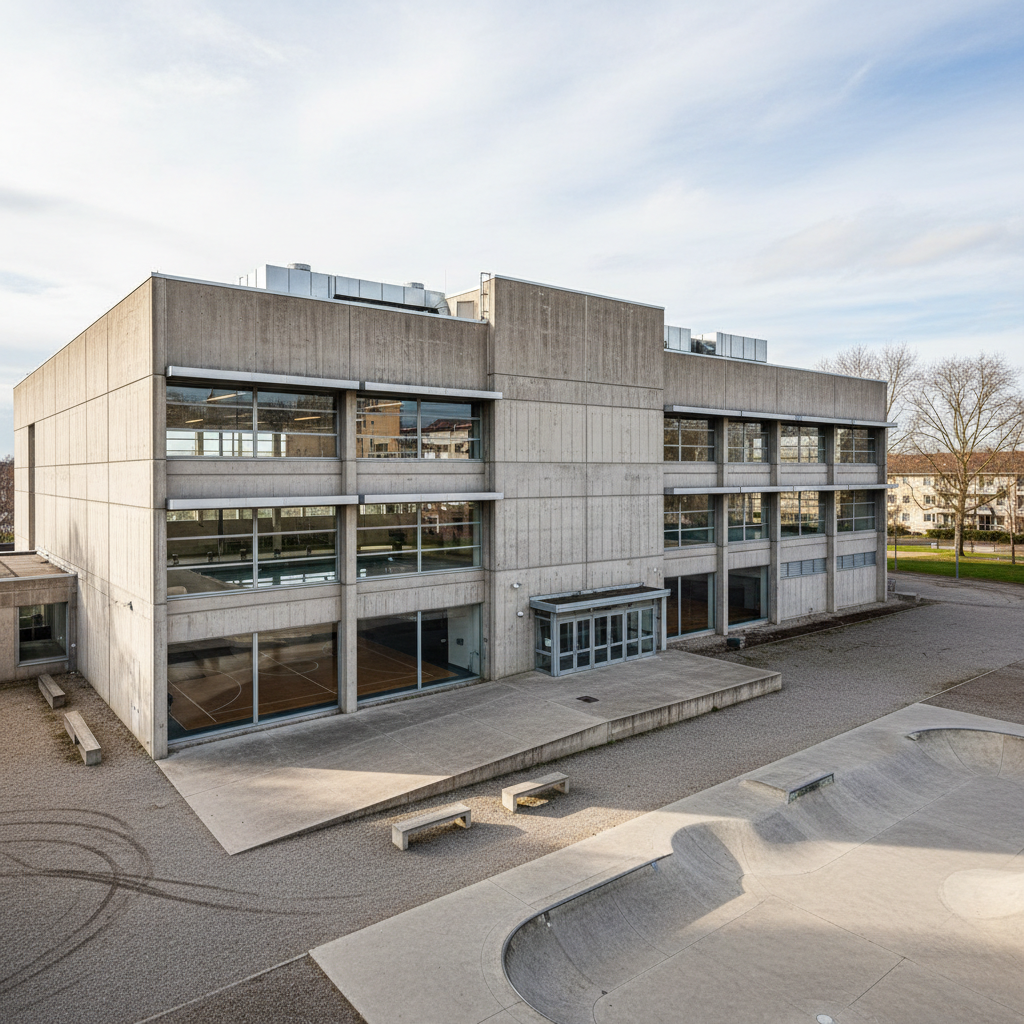
Millbrook Recreation Center
Millbrook, OH · 15,500 sq ft
220%
Membership Growth
Millbrook Recreation Center
Millbrook, OH · 15,500 sq ft
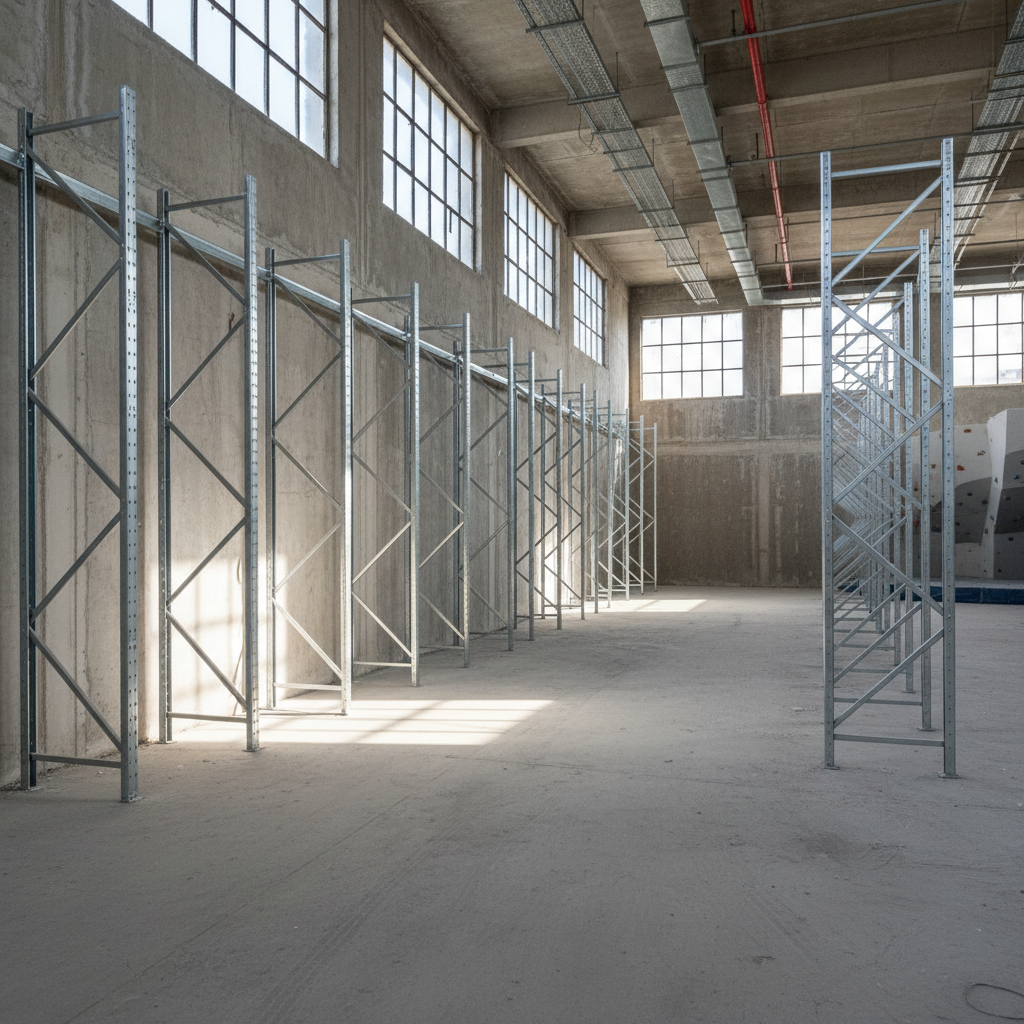
Pinnacle Climbing Center
Denver, CO · 28,000 sq ft
28K
Sq Ft of Vertical
Pinnacle Climbing Center
Denver, CO · 28,000 sq ft
47
Facilities Transformed
2.1M
Square Feet Renovated
19yr
Of Institutional Experience
"We don't renovate gymnasiums. We restore the conditions under which extraordinary things happen."
— Marcus Osei, Founding Principal
Our Approach
The old bones
still showing.
Every facility we've touched was already telling a story. Our job is to make sure the next generation of athletes can hear it.
Honor the bones
Original trusses, brick piers, timber sills — we read a building before we touch it. The best renovations amplify what was already there.
Tradition is a material
Championship banners, worn floor markings, the particular smell of old pine — we design around memory, not just function.
Athletes read a room
The walk from the locker room to the court is a ritual. We design that threshold — the moment an athlete decides what kind of game they're about to play.
Institutions, not interiors
We've never designed a room for its own sake. We design for the program — the wrestling dynasty, the swim team with a 40-year streak, the community rec that raised a generation.
How a Project Moves
Site Reading
We walk the space before we sketch anything. Two hours minimum. We bring a historian.
Program Brief
Who uses this space, when, and what needs to happen in the first 10 seconds of entering it.
Transformation Design
Full documentation package: materials, lighting, millwork, court graphics, donor integration.
Build Oversight
We stay on site through completion. The gap between design intent and contractor execution is where legacies are lost.
Institutional Voices
The people who
live in these spaces.
Across 47 projects
"The first time our recruits walk through that tunnel now, they stop. Every single one of them. That pause is worth more than any brochure we've ever printed."
Darnell Whitaker
Director of Athletics
Hargrove State University
Hargrove Memorial Fieldhouse · 38,000 sq ft
2024
"We gave them a 1962 natatorium with a failing roof deck and a $1.4M budget. They gave us back something that looks like it was built to last another century."
Caitlin Sorensen
Executive Director
Northlake Aquatic Club
Northlake Natatorium Restoration · 22,000 sq ft
2023
"Every firm we interviewed talked about modernizing the space. Fieldhouse was the only one that asked what the space had already been through. That question told us everything."
Raymond Okafor
Parks & Recreation Director
City of Millbrook, OH
Millbrook Recreation Center · 15,500 sq ft
2023
"The locker room design alone changed how our program recruits. Prospective athletes see it and understand immediately — this program takes itself seriously."
Teresa Vásquez
Head Wrestling Coach
Elmwood College
Elmwood Athletic Wing · 9,200 sq ft
2022
Trusted by institutions since 2007
The Fieldhouse Collection
47 transformations.
One PDF.
Every project we've completed — before photographs, material specifications, lighting diagrams, and the story behind the space. 84 pages. No filler.
No spam. Unsubscribe at any time.


Every Space Has a Story
What's gathering
dust in your fieldhouse?
We've turned fluorescent-lit concrete boxes into the kind of places athletes drive hours to visit. The first step is a single photograph.
47
Completed Projects
2.1M sqft
Space Transformed
100%
Client Retention
19yr
In Practice